Design Services
Explore my design services to help you move forward wherever you're headed next.
Design Services
No two projects are the same. I work closely with clients to provide the level of support they need, whether that's concept design, technical delivery, visualisation or presentation material. If your requirements are more specific, I can create a bespoke proposal tailored to your project.
My focus is simple: produce coordinated, buildable information that reduces risk, supports collaboration and keeps projects moving.
-
Whether you're developing a new workplace, refurbishing an existing office or delivering a Cat A+ or Cat B fit-out KHD Studio will provide practical design support from concept through to construction.
I work alongside design & build contractors, client-side project managers and commercial occupiers to create healthy, inclusive and future-proof workplaces that are ready to build.
-
Good workplace design begins with understanding how people use a space.
I create thoughtful, functional environments that balance business objectives with employee wellbeing, sustainability and operational requirements.
KHD Studio design services include:
• Workplace strategy and space planning
• Concept design
• Test fits and occupancy planning
• Furniture specification_FFE packages
• Material and finishes selection
• Colour and mood boards
• Workplace standards and design guidelines.
My focus is always on delivering clear workplace concepts that support both people and business performance.
-
Successful projects rely on accurate, coordinated information.
I develop design concepts into detailed technical packages that contractors can confidently price, coordinate and construct.
Services include:
• General arrangement drawings
• Finishes specifications
• Floor finish plans
• Reflected ceiling plans
• Joinery drawings
• Partition and door schedules
• Interior elevations
• Construction details
• Coordination with landlord requirements
Tender-ready information that reduces ambiguity and supports efficient delivery.
-
Helping clients understand a design before construction begins leads to faster, more informed decisions.
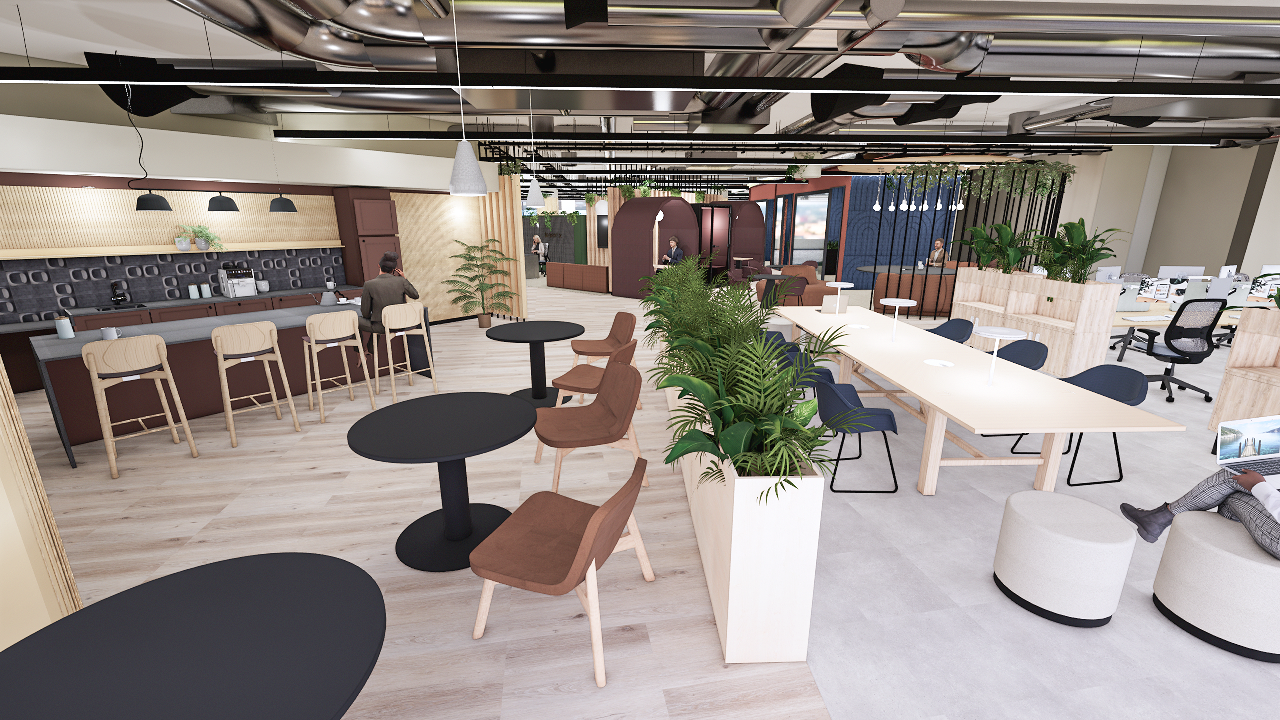
Using industry-leading software, we create high-quality visuals that communicate design intent clearly.
Services include:
• 3 dimensional renders
• Walkthrough animations
• 3D modelling
• Axonometric floor plans
• Client presentation visuals
Giving your business greater confidence in design decisions before work starts on site.
-
Projects rarely stop once the drawings are issued.
We continue supporting project teams throughout delivery by helping coordinate design information and responding to project queries.
Services include:
• Design clarifications
• Information schedules
• Subcontractor coordination
• Site queries
• Design reviews
• Drawing revisions
• Meeting attendance
• Action tracking
Better communication, quicker decisions and smoother project delivery.
-
I provide interior design project management for occupiers and client teams requiring additional resource during project delivery.
Support includes:
• Programme administration
• RFI management
• Reporting packs
• Meeting coordination
• Stakeholder communication
• Design issue tracking
• Documentation management
• Snagging
Helping project teams stay organised, informed and on programme.
-
Thoughtful material choices have a lasting impact on both workplace performance and environmental responsibility.
My focus is to help clients select materials that balance aesthetics, durability, maintenance and embodied carbon while supporting project budgets.
Every project approach considers:
• Sustainable material selection
• Responsible specification
• Circular economy principles
• Reuse opportunities
• Low-maintenance finishes
• Future flexibility
Our Process
Plan with Purpose
01 | Discover
I begin by understanding your brief, programme, budget and project constraints.
02 | Define
I explore options, identify risks and develop practical workplace solutions that align with your objectives.
03 | Detail
Concepts become coordinated technical information ready for procurement and construction.
04 | Deliver
I remain involved during delivery, supporting coordination, resolving queries and helping projects reach completion successfully.
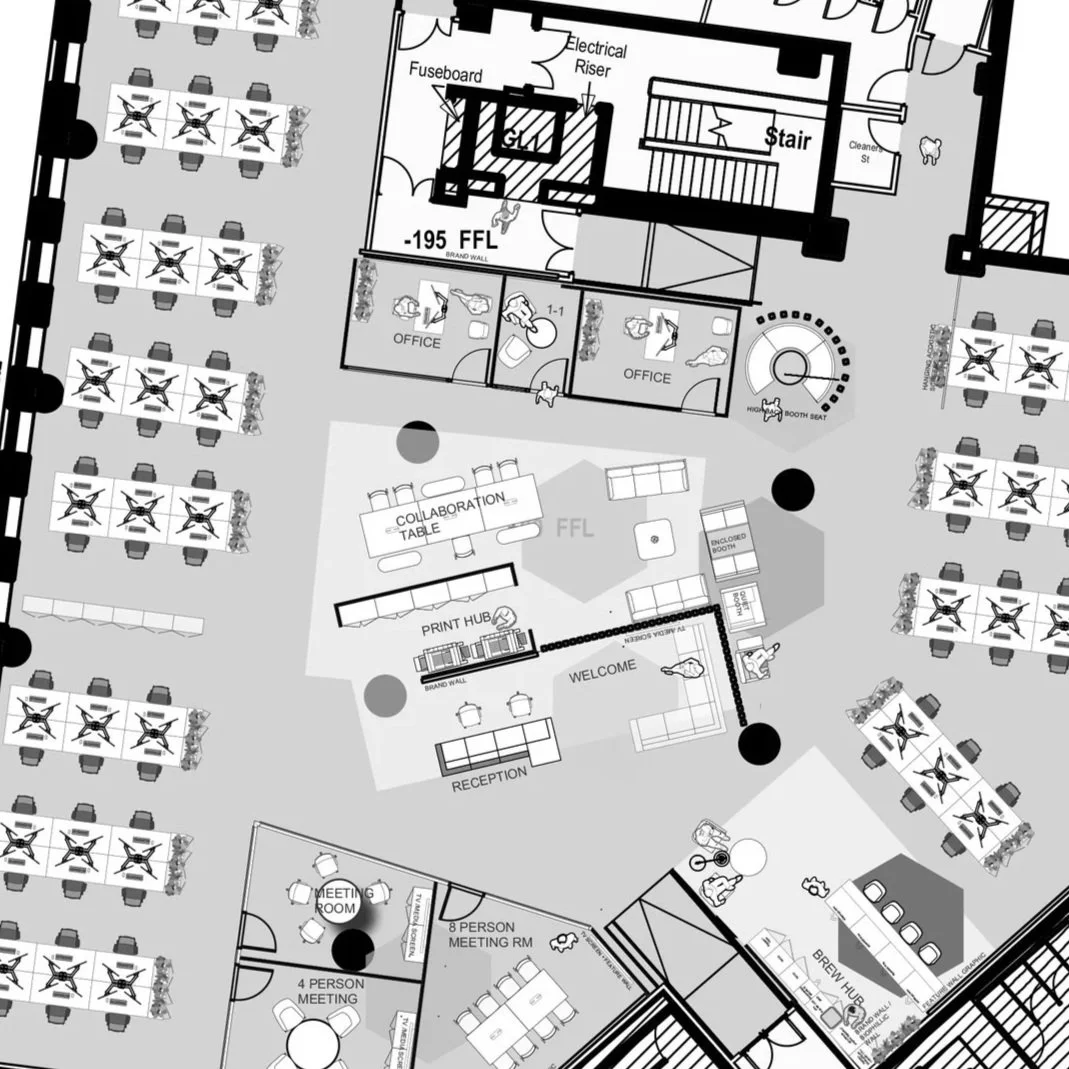
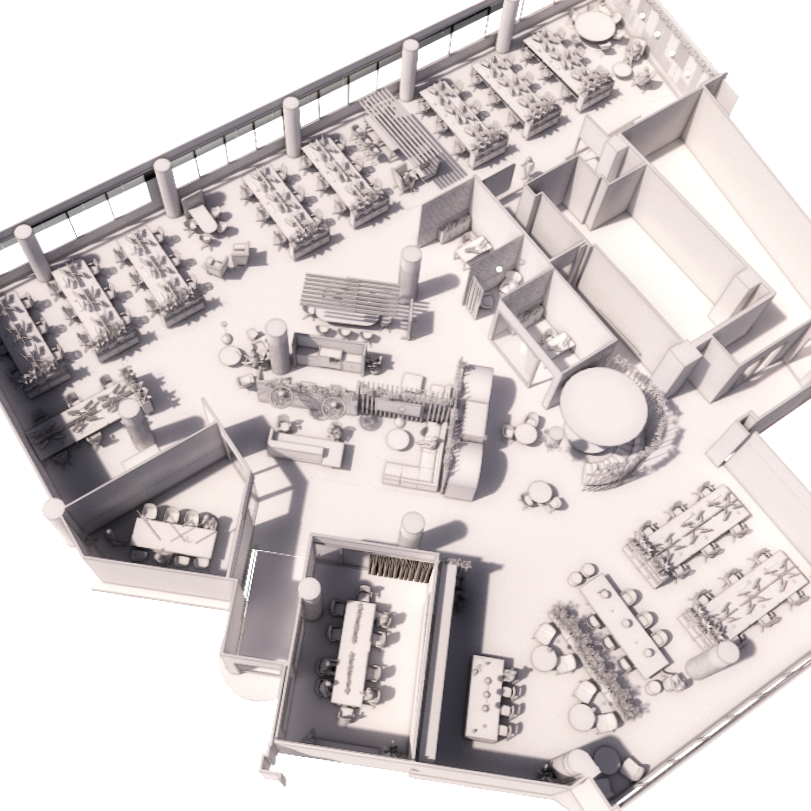
01 | Plan
2D CAD Plans
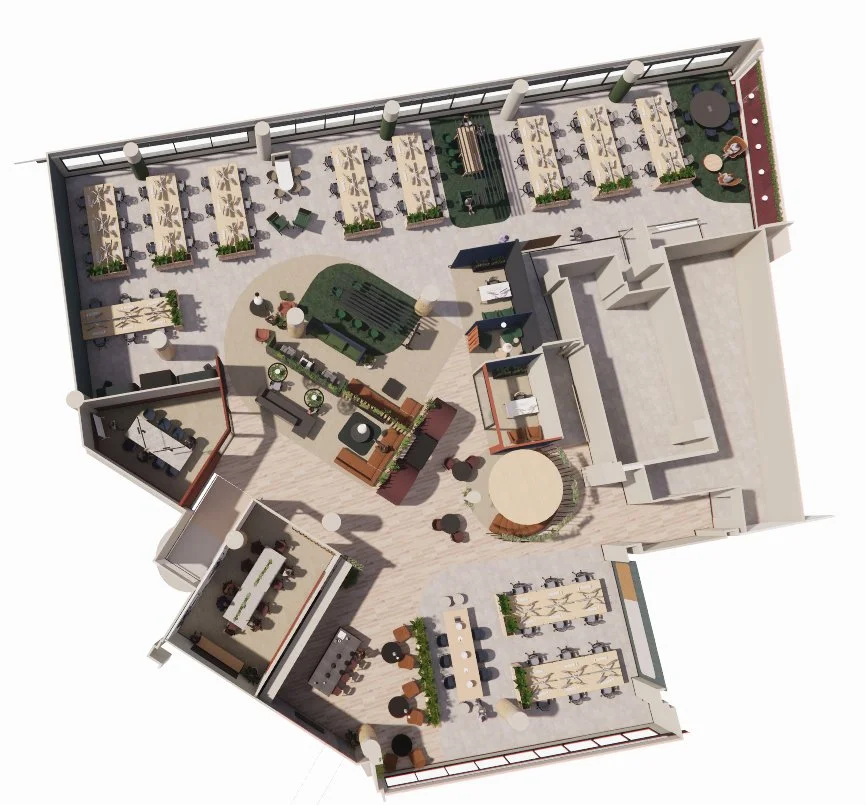
02 | Model
3D Model
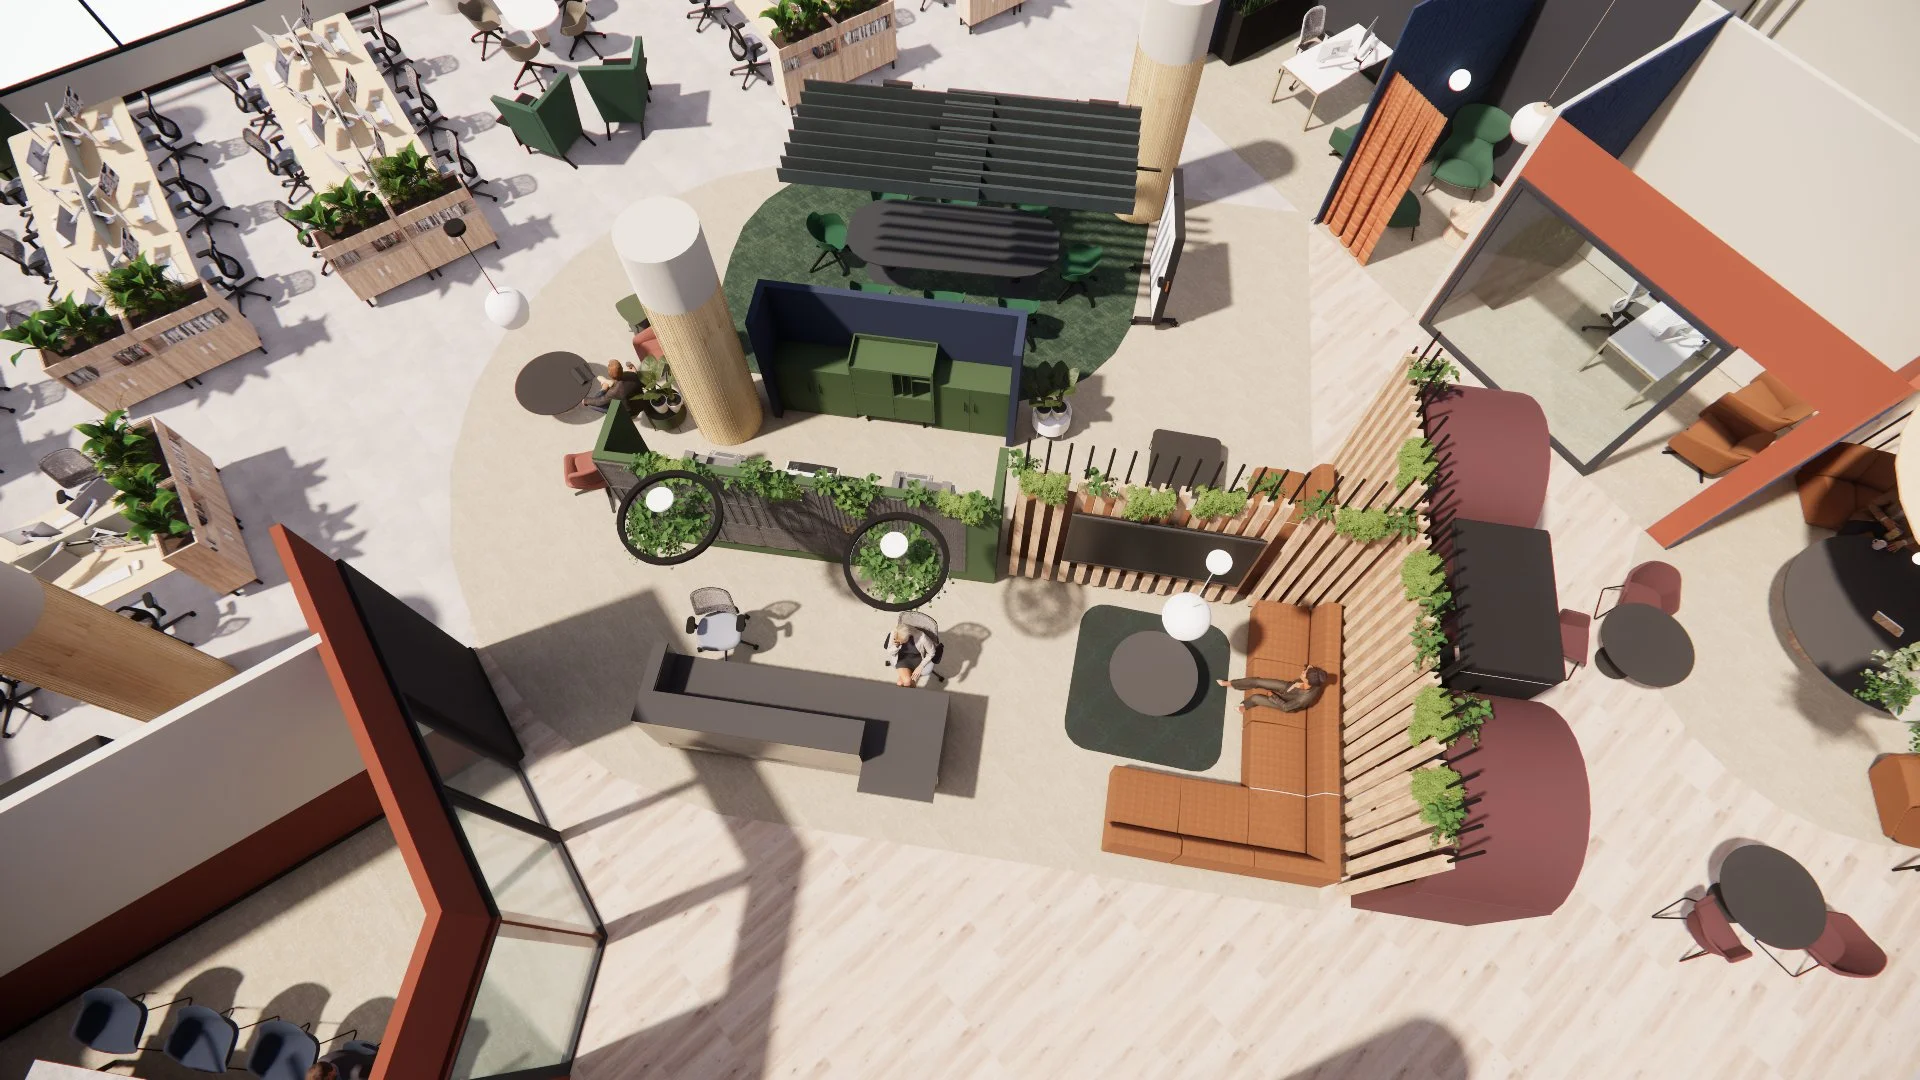
03 | Render
3D Render
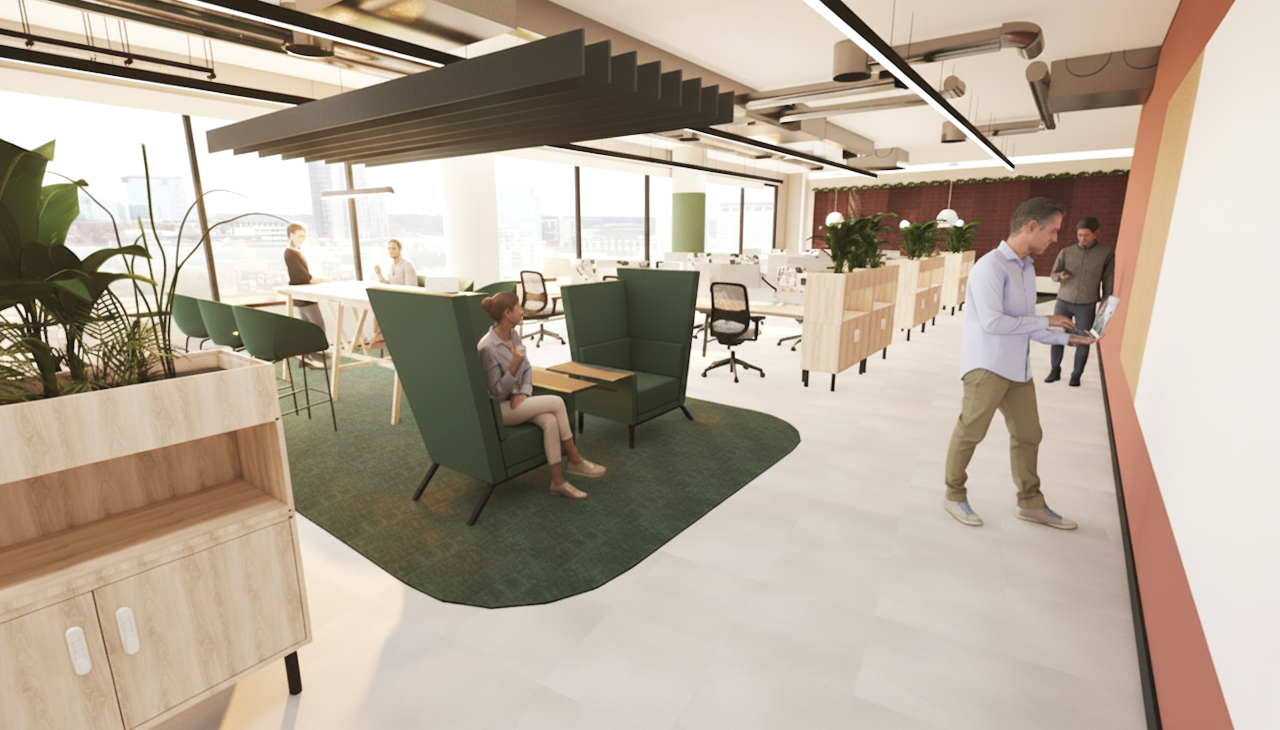
04 | Visualise
3D Perspectives + Plans
Past Project
A CAT A+ Fit Out Design Concept